Municipality of Stichtse Vecht
Builders in Maarssenbroek
Building work and maintenance in Maarssenbroek, at a fixed price for the work as described and paid in four instalments.
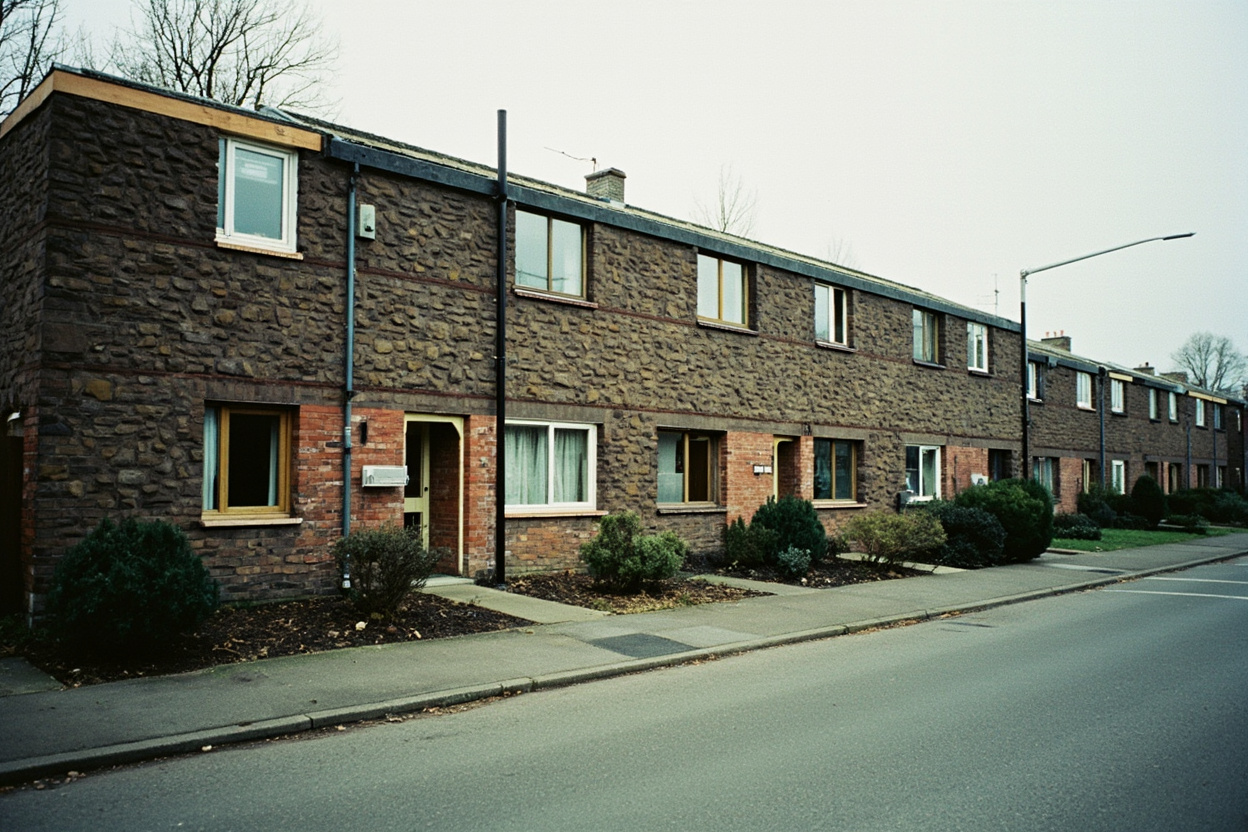
Maarssenbroek is the large expansion district of Maarssen, built between roughly 1970 and 1985 west of the Amsterdam-Rijnkanaal, and it falls under the municipality of Stichtse Vecht. Its neighbourhoods carry names such as Zwanenkamp, Bloemstede, Reigerskamp, Duivenkamp and Fazantenkamp, and each was laid out on the same pattern: terraced houses with sand-lime brick party walls, a light roof on purlins and a back garden with rear access.
That uniformity is an advantage. What works in Bloemstede usually works the same way in Reigerskamp, which makes a price more predictable than in the old ribbon development. The work that recurs here is equally consistent: an extension three to four metres deep across the full width of the rear wall, a dormer or a loft conversion, and taking out the wall between kitchen and living room.
That kitchen wall is where it goes wrong. In this district's building period some of those dividing walls were built load-bearing and some were not, and it cannot be seen from the outside. We establish it with a core drill and, where possible, with the original building drawing from the municipal archive, before anything is demolished.
The second theme here is pointing. Elevations from this period are now forty to fifty years old, which is exactly the age at which pointing on the south-west side gives out. You can see it in worn joints and green growth under the roof edge, and it is sensible to tackle it together with the painting so the scaffold goes up once.
What decides things here
- Expansion district from 1970 to 1985, built to a fixed pattern per neighbourhood
- Neighbourhoods Zwanenkamp, Bloemstede, Reigerskamp, Duivenkamp and Fazantenkamp
- The kitchen wall is sometimes load-bearing and sometimes not: establish it before demolition
- Pointing from the original build is now at the end of its life, above all on the south-west elevation
Work we do in Maarssenbroek
Extensions
Extra room at the back or the side of the house, at a fixed price before the first brick is laid.
Loft conversions and dormers
A storey added or a dormer let in, without the structure below becoming a problem.
Openings in load-bearing walls
A wall out, a steel beam in, and a calculation that stands behind it.
Bathrooms and kitchens
A complete wet room, with one party responsible for the pipework and the floor as well.
Maintenance of the house
Pointing, window frames, rot, gutters and painting, surveyed and planned instead of postponed.
How building work in Maarssenbroek runs
Nine steps. Each one states who is there, how long it takes and what you pay at that moment. On the steps where money actually changes hands, the amount is set in the heading face under "What you pay" and the step number is filled in. Handover is called oplevering in Dutch, and it is the step your contract will refer to.
Step 1: Phone call
You call, or leave a callback request. We ask about the type of work, the year the house was built, the place and roughly what you have in mind. By the end of that call you know whether this is work we take on and whether your budget and your plan meet. If they do not, we say so there and then.
- Who is there
- You and the work planner
- How long
- 15 minutes, within one working day
- What you pay
- Nothing
Step 2: Survey at your house
We come round, measure up, look in the crawl space (kruipruimte) and the loft, and assess the foundation, the structure and the connections to the existing house. For a loft conversion or a structural opening we establish whether a structural engineer (constructeur) is needed. You hear on the spot which price range is realistic.
- Who is there
- You and the site manager
- How long
- 45 to 90 minutes, within two weeks
- What you pay
- Nothing
Step 3: Quotation with a fixed price
You receive a quotation (offerte) with a fixed price for the work as described, a list of what is explicitly not included, and provisional sums (stelposten) for items you choose yourself. No figure in it is an estimate: what the quotation says stands, as long as the work does not change.
- Who is there
- We supply it, you read it
- How long
- Within five working days of the survey
- What you pay
- Nothing
Step 4: Design, calculation and permit
Only where the work requires it. Drawings, a structural calculation, and the permit application (omgevingsvergunning, the Dutch building permit) with the municipality of Stichtse Vecht or De Ronde Venen. If the permit is refused, the project stops and you pay for this phase only, at an amount stated on the quotation in advance.
- Who is there
- Draughtsman, structural engineer and the municipality
- How long
- 4 to 12 weeks, depending on the procedure
- What you pay
- The cost of this phase, named separately on the quotation
Step 5: Planning and start date
The start date is fixed in writing, with a week by week plan and the days on which it will be loud or dusty. Materials with long lead times are ordered in this phase, so the job does not come to a halt halfway through waiting for a window frame.
- Who is there
- You and the work planner
- How long
- 1 to 2 weeks
- What you pay
- Nothing
Step 6: Work starts on site
Day one: fencing, floor protection, a place to unload, and demolition. From this day there is one site manager who is your point of contact and whom you can call directly on working days.
- Who is there
- The site manager and the crew
- How long
- Day 1
- What you pay
- First instalment: 30 per cent
Step 7: Shell complete
Foundation, structure, brickwork, roof and window frames are in place and the work is wind and watertight. This is the moment you can stand in the new space for the first time, and the last moment changes are possible without demolition.
- Who is there
- The site manager walks it through with you
- How long
- Depends on the job, usually after 3 to 6 weeks
- What you pay
- Second instalment: 30 per cent
Step 8: Services and fit-out
Electrics, water, heating and ventilation are installed and tested. Then plastering, floors, tiling and painting. This phase is quiet but long; it is the phase in which people get impatient and in which the weekly plan matters most.
- Who is there
- Installer, plasterer and fit-out crew
- How long
- 2 to 5 weeks
- What you pay
- Third instalment: 30 per cent
Step 9: Handover and snagging list
We walk the work through together and write down everything you see, however small. In Dutch this step is the oplevering and the list is the opleverlijst. That list is cleared within fifteen working days. Only once every point on it is signed off does the last instalment fall due.
- Who is there
- You and the site manager
- How long
- 1 to 2 hours, points cleared within 15 working days
- What you pay
- Final instalment: 10 per cent, after the snagging list is cleared
The payment schedule
Nothing is paid in advance before work starts.
Each block in the bar is as wide as its share of the contract sum (aanneemsom). The pale block on the right is the final 10 per cent: it only falls due after handover (oplevering), once every point on the snagging list has been dealt with.
| Instalment | Share | When |
|---|---|---|
| First instalment | 30% | The day work starts on site |
| Second instalment | 30% | Shell complete, the work is wind and watertight |
| Third instalment | 30% | Services tested and fit-out complete |
| Final instalment | 10% | After handover, once every snagging point is cleared |
| Together | 100% |
The cost of drawings, the structural calculation and the permit sits outside these four instalments and is named separately on the quotation, so you can see what you would be out of pocket if a permit is unexpectedly refused. The total being paid in instalments is the contract sum, called the aanneemsom in your contract.
Questions about building work in Maarssenbroek
Is the wall between my kitchen and living room load-bearing?
In this district both occur, sometimes within the same street. We establish it with a core drill and the original building drawing at the municipality. If the wall carries, a structural calculation and a steel beam follow; if it does not, it is a short job.
How deep may I extend in Maarssenbroek?
At the rear, under the Dutch Environment Act (Omgevingswet), up to four metres is often possible without a permit, provided the rear garden zone is large enough and the built area stays within the permitted percentage. On the smaller plots in this district it is that percentage, not the four metres, that limits you. We work it out per plot.
Can I do the extension, the dormer and the pointing in one go?
It is nearly always cheaper, because scaffolding, fencing and deliveries are set up once instead of three times. It does make the building period one longer stretch. We put both options side by side with amounts so you can make the choice yourself.
Talk through your plan in Maarssenbroek
Calling is quickest. In fifteen minutes you know whether this is work we take on and whether your plan and your budget meet.